[email protected]WhatsApp: +8618857971991
ISO 13485-Oriented Medical Tube RFQ Support
LogoMedical Hypotubes
Get a Quote
LogoMedical Hypotubes
WhatsApp
ISO 13485 & 9001-Oriented QMS
Burr-Free Electropolished Finish
CTQ Microscopic Inspection
Prototype to Mass Production
LogoMedical Hypotubes

ISO 13485-oriented sourcing support for medical hypotubes, nitinol tubing, catheter marker bands, and laser-cut micro tube components.

Inquiry Email

[email protected]

Email app

Best for drawings, tolerance tables, inspection needs, and quote history.

Instant Chat

+8618857971991

Chat on WhatsApp

Fast path for OD/ID, material, sample quantity, and lead-time questions.

ISO 13485:2016-Oriented QMS
ISO 9001:2015-Oriented QMS
Products
  • Medical Hypotube
  • Laser Cut Hypotube
  • Nitinol Tubing
  • Catheter Marker Bands
  • Endoscope Snake Bone Tube
  • Stainless Steel Tubing
Capabilities
  • 5-Axis Laser Cutting
  • Electropolishing & Passivation
  • Nitinol Shape Setting
  • PFAS-Free Medical Tube
  • Micro Tube Inspection
  • Rapid Prototyping
  • ISO 13485 Manufacturing
Applications
  • Balloon Catheter
  • Stent Delivery
  • Neurovascular
  • Endoscope Bending
Resources
  • RFQ Checklist
  • Engineering Blog
  • About Us
  • Contact / RFQ
  • Privacy Policy
  • Terms of Service
  • Cookie Policy
© 2026 Medical Hypotubes. All Rights Reserved.|Medical Hypotubes is an RFQ gateway operated by Linkup Ai Co., Ltd. for qualified precision medical tube manufacturing programs.|Legal entity: Linkup Ai Co., Ltd.
← Back to Capabilities

Medical Micro Tube Inspection

Risk-based vision and dimensional verification for critical components.
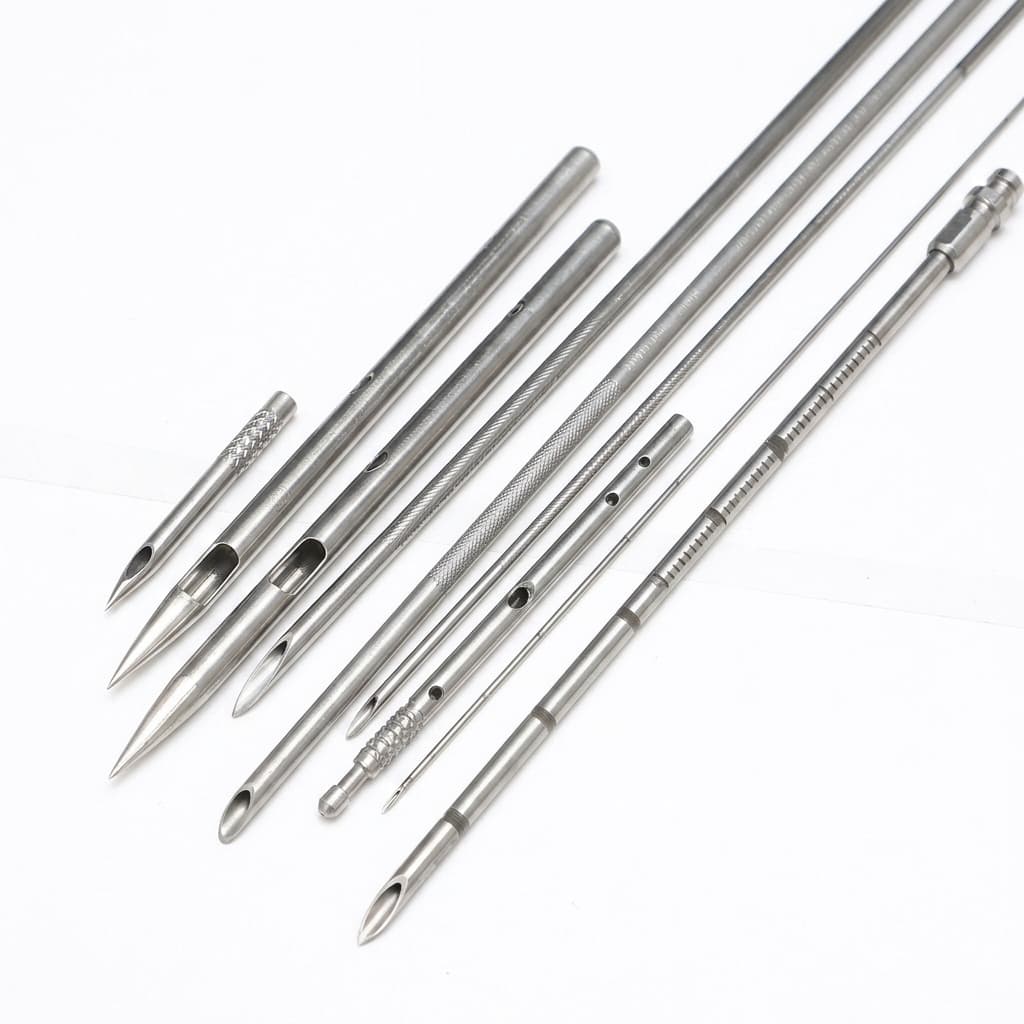
Best Fit For:Quality managers defining CTQ inspection and release evidence.
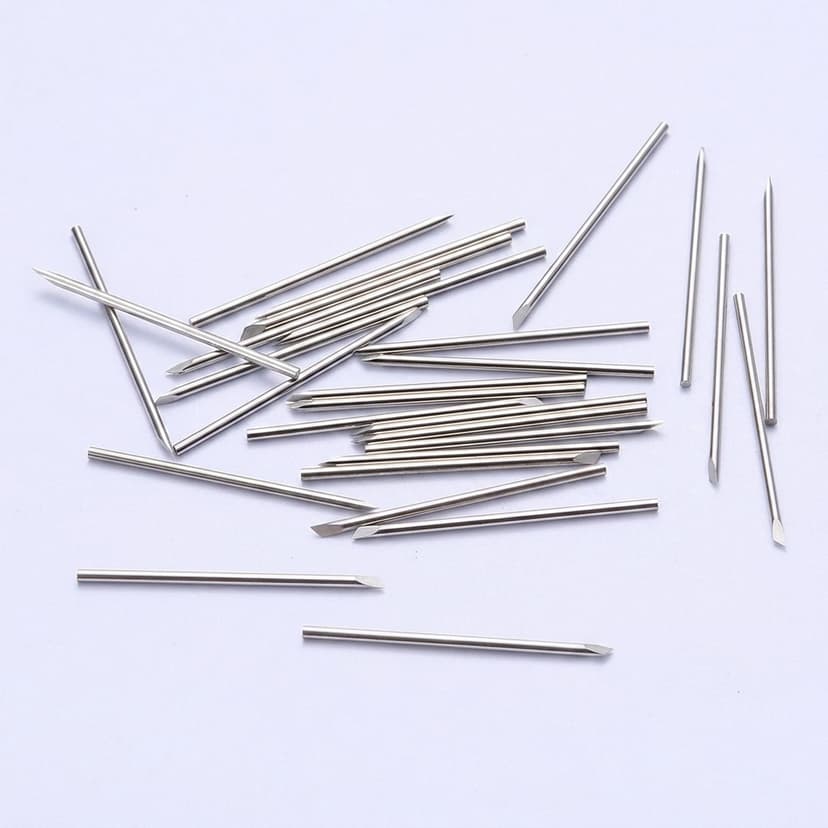
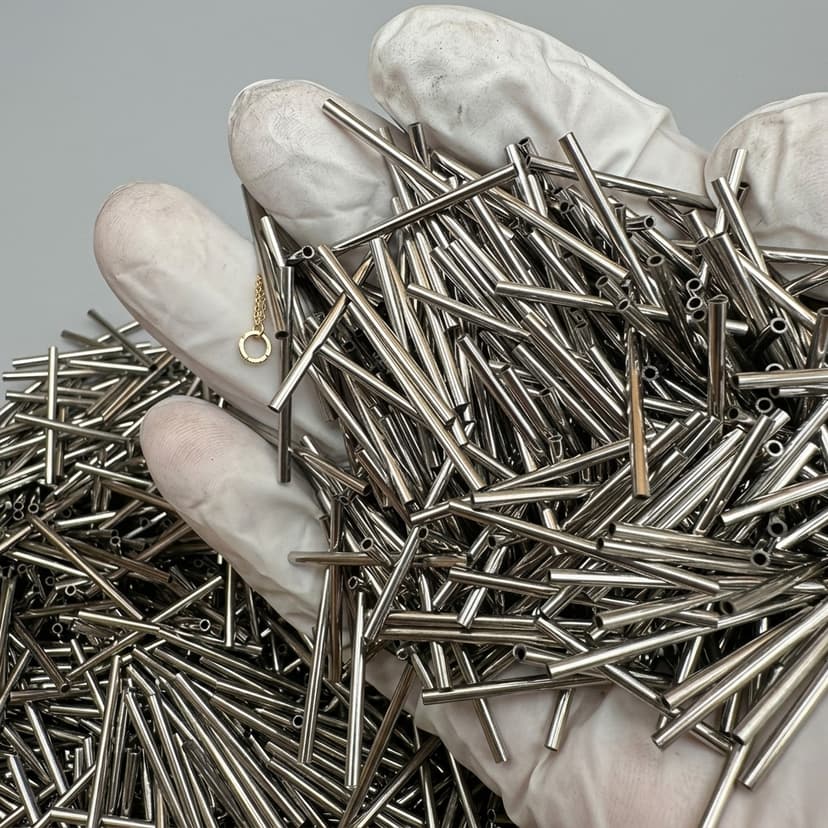
medical cannula micro stainless steel tubing sample for inspection review

Capability Highlights

  • Automated optical inspection
  • Wall thickness verification
  • Full documentation

Typical Engagement Scope

  • All critical tube components
  • High-volume production

Execution Focus

  • Gage R&R
  • Defect detection limits
  • Data logging

Program Evaluation Matrix

Program MetricTypical RangeProcurement Value
Measurement accuracyMicron-level, method-dependentMatches measurement resolution to the tolerance and feature access.
Inspection methodsOptical measurement, microscopy, CMM, surface checksMatches the measurement method to each drawing-critical dimension.
Outgoing recordsMaterial certs, dimensional report, inspection summaryGives buyers audit-ready evidence for sample and pilot lots.

Capability Selection Logic

Decision FactorConfirm Before QuoteBuyer Impact
Inspection intentIncoming qualification, in-process control, final release, or enhanced outgoing screening.Matches the inspection method and cost to actual program risk.
Measurement methodOptical measurement, microscopy, pin gauge, CMM, surface roughness, or custom fixture.Prevents using a method that cannot resolve the tolerance being quoted.
Report formatCTQ list, sample size, AQL, data table, images, pass/fail criteria, and lot fields.Makes the inspection package useful for supplier qualification and internal release.

RFQ Preparation Checklist

  1. Provide critical dimensions
  2. Define AQL levels
  3. Specify report formats

Risk and Mitigation

  • False accepts/rejects: Regular calibration and Gage R&R studies.
  • Inspecting the wrong CTQs: Map drawing-critical dimensions, visual limits, and report format before the lot enters final inspection.

Process and Quality Flow

  1. CTQ mapping: Identify critical dimensions, cosmetic criteria, surface conditions, and certificate requirements.
  2. Method selection: Choose optical, microscopic, CMM, gauge, or roughness methods based on tolerance and feature access.
  3. Inspection execution: Run incoming, in-process, final, or enhanced outgoing screening according to buyer risk and lot size.
  4. Report release: Provide dimensional tables, visual notes, traceability, and exceptions tied to the drawing revision.

Quality Evidence Buyers Can Request

  • Dimensional report for OD/ID/wall/length and feature CTQs
  • Microscopy images or notes for burr, edge, and surface condition when requested
  • Calibration or method notes by project scope
  • Lot traceability, inspection summary, and exception record

Related Products

micro stainless steel cannula tubing for OD and ID measurement
precision medical cannula tube component for burr inspection
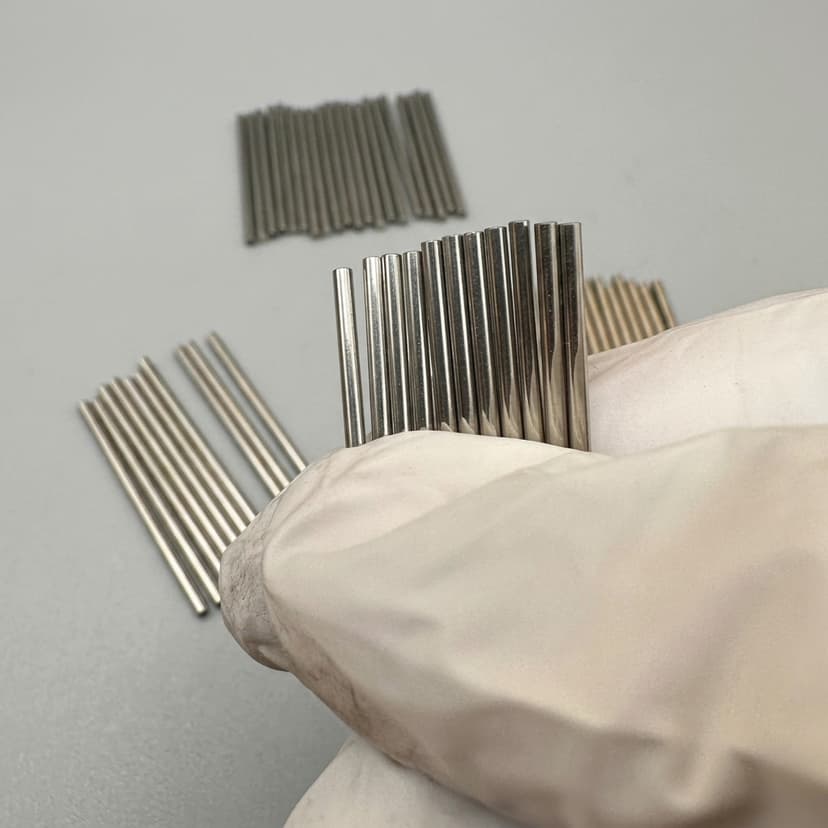
medical micro tube sample for dimensional verification
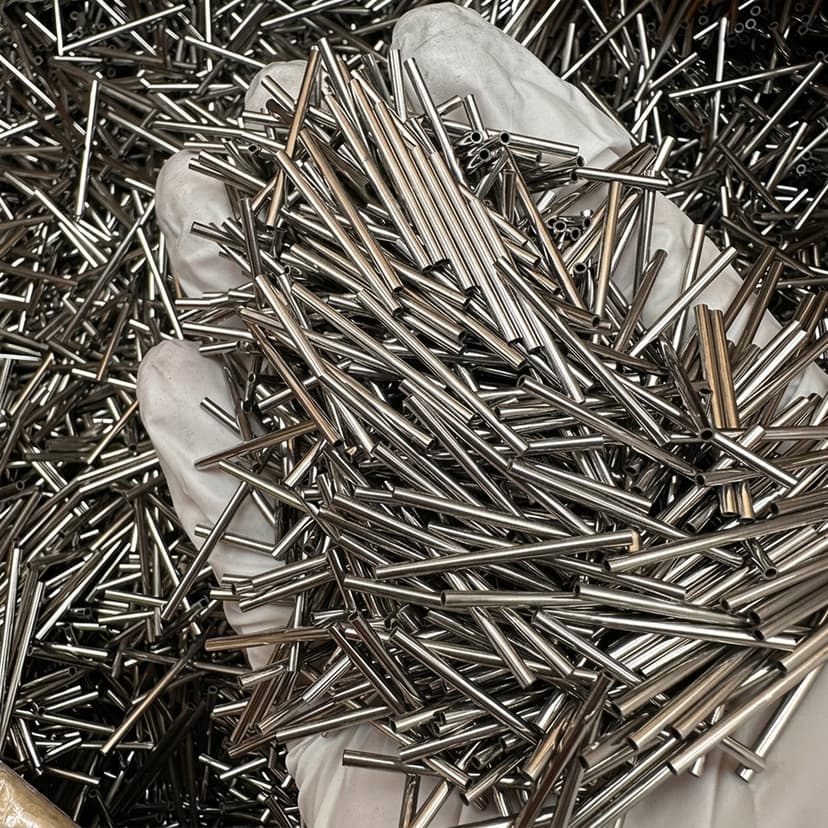
stainless steel medical cannula tubing for CTQ inspection planning

Buyer FAQ

Do you provide inspection reports?

Yes, detailed reports accompany every batch.

Can inspection be customized for prototype lots?

Yes. Prototype lots can focus on CTQ dimensions, burr condition, slot geometry, surface observations, and images that support the buyer validation plan.

Related Buyer Paths

Resources & Capabilities

  • RFQ Checklist

Applications

  • Balloon Catheter Hypotube
  • Endoscope Bending Section Tube

Product Paths

  • Catheter Marker Bands
  • Laser Cut Hypotube

Inquiry Email

[email protected]

Email app

Best for drawings, tolerance tables, inspection needs, and quote history.

Instant Chat

+8618857971991

Chat on WhatsApp

Fast path for OD/ID, material, sample quantity, and lead-time questions.