
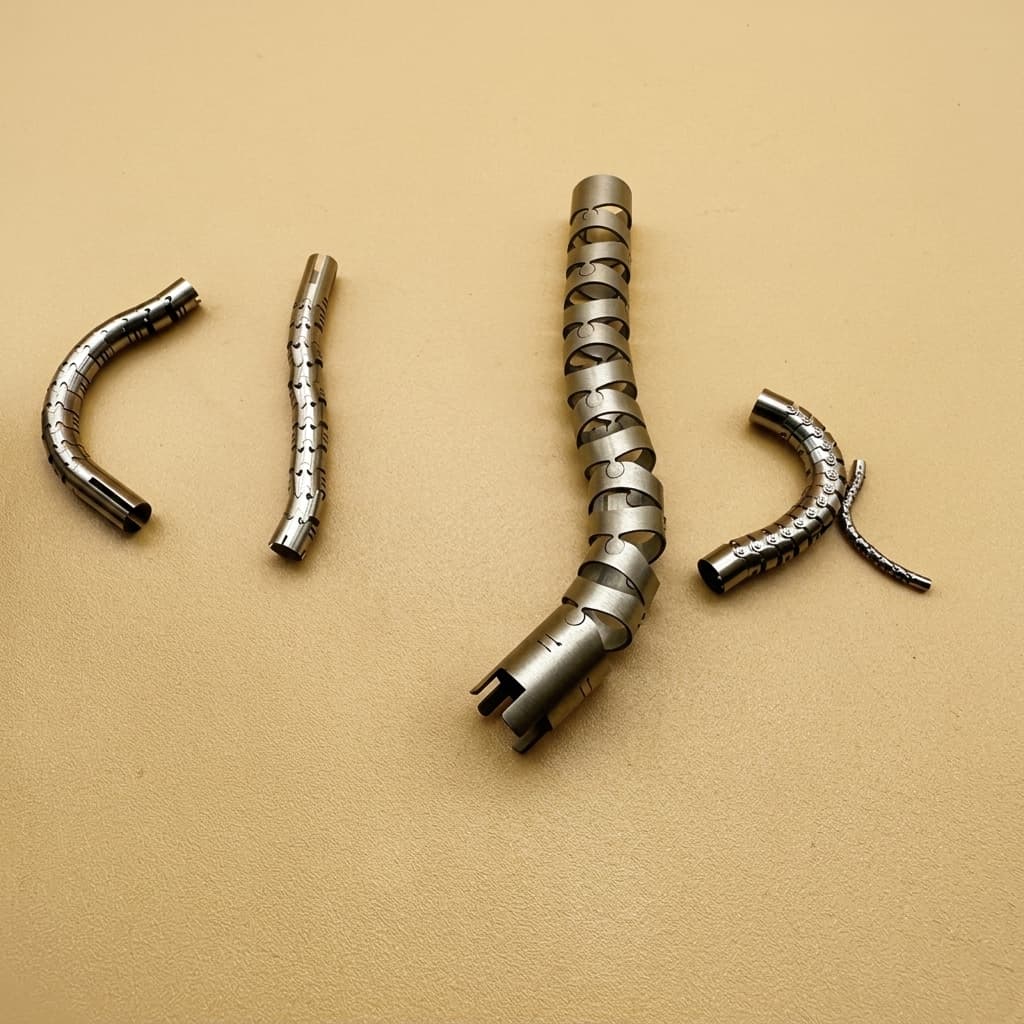
Endoscope Snake Bone Tubing: Monolithic Laser-Cut Bending Sections vs. Riveted Vertebrae
Compare endoscope snake bone tubing designs, material trade-offs, fatigue validation and RFQ inputs. Prepare a drawing-based DFM review with Medical Hypotubes.
Endoscope snake bone tubing forms the distal bending section behind an endoscope's imaging head or instrument tip. For engineers and procurement teams, the choice between riveted vertebrae and a monolithic laser-cut tube depends on the required articulation, working-channel clearance, lifecycle and manufacturing route.
Selection takeaway: consider a laser-cut section when reducing separate rings and pins or revising hinge geometry is valuable. Retain a riveted design when its pivot behavior, production process and verification evidence already meet the program's requirements. Neither architecture establishes fatigue life, cleaning performance or clinical safety by itself.
Technical review date: October 27, 2026. Scope: global OEM engineering and sourcing of bending-section components. This is a qualitative design and RFQ guide, not a device qualification report. No comparative bench tests, customer results or supplier quotations are presented. Dimensions, fatigue targets, processing routes and regulatory applicability must be agreed for the specific device.
The FDA's duodenoscope reprocessing overview supports transitioning away from older fixed-endcap duodenoscopes toward designs that facilitate or eliminate reprocessing. That U.S. recommendation concerns duodenoscope design; it does not require every endoscope to be single-use or establish that a particular bending-section architecture prevents infection.
For a drawing-based assessment, review our endoscope snake bone tube catalog overview and 5-axis laser cutting capabilities.
1. Kinematic Architectures: Riveted Links vs. Monolithic Flexures
Traditional Riveted Vertebrae: Discrete Rigid Links
Riveted or pinned bending sections use a chain of rings connected at pivot joints. Ring count, joint clearance and pin retention depend on the design. The joints provide defined rotation axes, while the pull-wires, wire guides and outer jacket complete the steering system.
- Tolerance stacking and backlash: clearances across successive joints can contribute to deadband. Measure the complete pull-wire-to-tip response rather than inferring it from one joint's dimensions.
- Torsional loading: assess ring alignment, pin retention and binding under combined bending and torque, including travel-stop loading.
- Cleaning boundary: joint geometry may complicate cleaning if exposed to fluids. In a sealed assembly, jacket integrity and the actual contamination path matter; hidden pivots are not automatically patient-contact surfaces.
Monolithic Laser-Cut Hypotubes: Flexures and Interlocking Patterns
A laser-cut bending section starts from a tube with slots, bridges or interlocking features. A continuous flexure bends through connected metal bridges. An interlocking pattern may combine bridge bending with contact and sliding between segments. If a cut fully separates segments, confirm how they remain captured; a one-tube manufacturing origin alone does not prove a continuous load path.
- Component consolidation: integral features can remove separate pivot pins. Collars, tendon anchors, liners, jackets and other attachments still require assembly and retention checks.
- Kinematic response: geometry and material influence motion, but cable friction, interlock clearance, jacket stiffness and tendon preload also contribute to hysteresis.
- Curvature and failure modes: slot pitch can distribute bending along the active length. Uneven curvature, local buckling, bridge fracture and jacket pinching remain possible and need evaluation.
2. Architectural Comparison: Riveted Links vs. Laser-Cut Hypotubes
Use this matrix to define comparable RFQs. It describes design considerations, not measured performance rankings. There is no universal minimum diameter, bend radius, cycle life or unit price for any column.
| Performance / Sourcing Metric | Traditional Riveted Vertebrae | Laser-Cut Stainless Steel Tube | Laser-Cut Nitinol Tube |
|---|---|---|---|
| Component count | Separate rings and pivot pins | Can consolidate the bending skeleton into one part; check cut connectivity | Can consolidate the bending skeleton into one part; check cut connectivity |
| Manufacturing work | Ring manufacture, joining and retention inspection | Cutting, deburring, finishing and inspection; device assembly remains | Cutting and finishing, with shape setting where required; device assembly remains |
| Diameter and lumen envelope | Limited by ring, pivot and assembly access geometry | Limited by wall, slot, bridge and channel requirements | Limited by tube supply, bridge geometry, processing and channels |
| Backlash and hysteresis | Joint clearance and tendon friction contribute | Flexure response, interlock contact, tendon friction and jacket stiffness contribute | Material hysteresis adds to contact, tendon and jacket effects |
| Bend angle and radius | Set by link geometry, stops and active length | Set by pattern, allowable strain and assembly envelope | Set by pattern, transformation behavior, temperature and assembly envelope |
| Component retention | Verify pins, rings and attachments | Removes separate pins when integral; fractured bridges or attachments can still detach | Removes separate pins when integral; fractured bridges or attachments can still detach |
| Fatigue evidence | Test wear, hole elongation and pin retention | Test bridge strain, cut-edge condition and residual deformation | Test strain range, temperature, surface condition and transformation behavior |
| Economics | Assess tooling, joining time, yield and inspection | Assess laser time, finishing loss, inspection and assembly | Include raw tube, thermal processing and material-characterization costs |
| Design changes | May require ring or assembly tooling changes | CAD/CAM changes still require feasibility review and verification | CAD/CAM and any shape-setting fixture changes require review and verification |
| Reusable-device suitability | Requires validated assembly cleaning and reprocessing | Requires validated jacket, bonding, cleaning and reprocessing | Requires validated jacket, bonding, cleaning and reprocessing |
3. Kinematic Comparison: Mechanical Layout
The diagram shows separate pinned rings and a tube-based interlocking pattern. It is conceptual and not to scale; it does not establish a particular product's dimensions, manufacturing time or performance.
4. Hinge Geometries & Steering Kinematics
An endoscope bending section needs a defined steering response while preserving its working-channel envelope. Start with the required deflection planes and active length, then compare patterns under the same tendon loading and jacket construction.
A. Interlocking Dovetail & Puzzle-Piece Cuts
Captured tabs and sockets can guide relative movement and provide contact stops. Their clearance affects motion, friction and debris generation. Stops can limit segment travel, but further tendon loading can still deform or fracture a bridge, stop or anchor. Verify torsional stiffness and overload behavior; an interlock does not guarantee zero twist or one-to-one torque transmission.
B. Symmetrical Living Hinges
Opposed uncut bridges can provide a preferred bending plane. Bridge thickness, length, edge radius and material condition determine local strain. Stainless steel flexures are possible when strain stays within a justified design limit; Nitinol is an option when greater recoverable deformation is needed. Neither choice can be approved from nominal bend radius alone.
C. 2-Way vs. 4-Way Articulation Patterns
- 2-way: bidirectional bending in one intended plane, with the required travel specified separately for each direction.
- 4-way: two steering planes, often using alternating hinge axes and multiple tendons. Combined commands need checking for twist, binding and channel restriction.
- Asymmetric travel: unequal deflection limits can be designed through geometry and stops. Define the required angle, centerline radius, active length and maximum tendon tension together.
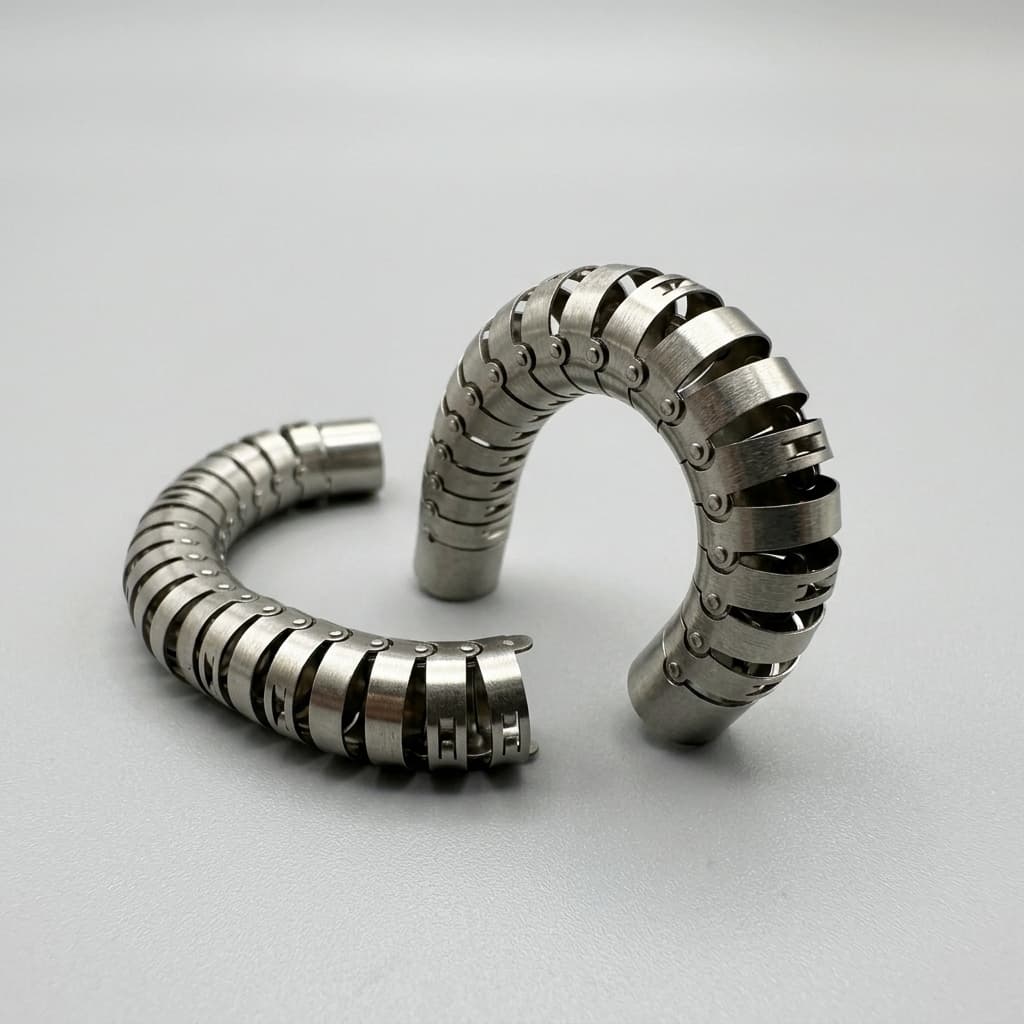
Catalog visual for geometry discussion; no scale, alloy, manufacturing provenance or fatigue performance is established by the image.
5. Tendon & Pull-Wire Integration
Pull-wire routing must preserve channel clearance throughout the full travel range. Compare three approaches in the actual device envelope:
- Integral guide tabs: laser-cut features may reduce separate guide parts. Confirm forming access, edge condition, retention and local fatigue at the tab root.
- Multi-lumen liners: separate wire lumens can reduce contact with cut edges. Include the liner's wall thickness, friction, minimum bend radius and sterilization compatibility in the envelope review.
- Outer routing: wire lumens embedded in a polymer jacket can preserve central lumen space. Verify jacket bonding, compression resistance and tendon friction after cycling.
None of these approaches completely prevents cable wear. Inspect cable damage, debris, anchor movement and force-versus-angle hysteresis before and after cycling.
6. Metallurgy: 304V / 316L Stainless Steel vs. Superelastic Nitinol
Stainless Steel: Stiffness, Geometry and Procurement
Stainless steel is a candidate where the selected pattern meets strain, column stiffness and corrosion requirements. Do not treat 304V, 316L and 316LVM as interchangeable: specify grade, melt route where required, tube condition, dimensions and traceability.
ASTM A269/A269M-15a is a referenced tubing specification edition, not proof of device suitability or vacuum-remelt processing. Agree the applicable edition and additional requirements with the supplier. A small allowable material strain does not prohibit all steel living hinges; geometry determines the local strain reached at a given device deflection.
Superelastic Nitinol: Recoverable Deformation with Fatigue Limits
Nitinol can support larger recoverable deformation through stress-induced phase transformation, but its response depends on processing and operating temperature. Request alloy traceability, transformation-temperature evidence and the finished tube's material condition.
ASTM F2063-18 is a referenced NiTi material specification edition. It does not establish a finished bending section's cycle life. There is no universal radius below which Nitinol becomes mandatory, and no basis here for an infinite-life claim. Shape-setting parameters and acceptance criteria need a qualified process; they should not be copied from a generic temperature recipe.
7. Manufacturing, Thermal HAZ, and Electropolishing Validation
Laser Micro-Cutting: Nanosecond vs. Femtosecond Platforms
Pulse duration is one process variable. Thermal cutting can leave recast, dross and a heat-affected zone (HAZ). Ultrashort pulses can reduce thermal effects, but pulse duration alone does not prove a zero-HAZ edge or fatigue performance. Request evidence from the proposed alloy, wall thickness, pattern and finishing route.
Specify the Finished Surface and Remaining Geometry
Electropolishing is one possible finishing step, alongside other qualified deburring and cleaning processes. It removes material and can change bridge thickness, edge radius and interlock clearance. Assess the post-finish geometry rather than approving only the as-cut part.
- Edges and notches: define burr, recast and edge-radius acceptance criteria with an inspection method and access to critical roots.
- Internal cleanliness: define how inaccessible ID surfaces are cleaned and inspected; polishing alone does not demonstrate removal of every particle.
- Material and surface compatibility: use material-specific finishing and corrosion evidence. A stainless steel passivation process is not automatically appropriate for Nitinol, and surface finishing alone does not establish biocompatibility.
Before selecting the process, request a drawing-based DFM review of the smallest bridges, internal features and post-finish inspection plan.
8. Secondary Processing: Polymer Jacketing & Fluid Tightness
A flexible endoscope bending section commonly combines the metal skeleton with an outer jacket, channel liners and bonded collars. The complete stack determines sealing, bending force and useful lumen area.
Mitigating Jacket Pinching and Herniation
Slots close on the inner bend and open on the outer bend. Check both directions for jacket intrusion, pinching, abrasion and local strain. Rounded edges, suitable clearances and an intermediate barrier layer may help, but each changes stiffness or assembly dimensions and needs testing.
Select jacket material and hardness against bend force, bonding, fluid exposure and the intended sterilization or reprocessing method. Do not select a polymer solely from a generic hardness range.
Assembly Leak-Tightness Verification
ISO 8600-1:2025 covers general endoscope and endotherapy-device requirements and replaces the 2015 edition. The public catalogue abstract does not substantiate a universal 50–100 kPa test pressure or a universal production sampling requirement.
Define pressure, medium, duration, allowable leakage, fixture and test coverage from the applicable requirements, device risk analysis and manufacturer instructions. Check sealing at the specified deflections and after the relevant cycling and reprocessing exposures. The protocol must avoid overpressurizing the assembly.
9. Sourcing Economics: Single-Use Scope Feasibility & TCO
A consolidated skeleton may reduce pivot assembly work, but cutting time, finishing yield and inspection can offset that saving. Compare quotes for the same drawing revision, quantities, release state and acceptance tests.
Cost comparison method: calculate accepted-unit cost as (lot manufacturing cost + lot inspection and rework cost) / accepted units, then add non-recurring engineering cost / agreed amortization quantity. List device assembly, packaging, freight and taxes separately if they are excluded from the quote. Include rejected-part material and processing costs in the lot total so yield losses are not hidden or counted twice.
Hypothetical arithmetic example, not a supplier quotation: a $12,000 lot manufacturing cost plus $2,000 inspection/rework cost divided by 700 accepted units equals $20 per accepted component. A $5,000 engineering charge amortized over 5,000 units adds $1 per unit. The resulting $21 excludes downstream assembly and other unquoted costs. Replace every input with program-specific quotes and yield evidence before comparing architectures.
For procurement, request separate entries for raw tube, programming, tooling, laser processing, finishing, inspection, assembly and packaging. Ask what triggers requalification after a pattern change. Neither percentage savings nor prototype delivery dates can be inferred from the architecture alone.
10. Engineering & Procurement RFQ Specification Checklist
Use this 10-point checklist to make proposals technically comparable:
- 1. Tube envelope: specify OD, ID, wall, active and total length, tolerances, datums and the post-finish measurement state; reconcile dependent dimensions.
- 2. Material: state grade, tube condition, applicable specification edition, melt route where needed, traceability and Nitinol transformation-temperature requirements.
- 3. Steering planes: define 2-way, 4-way or asymmetric motion, with travel limits for each direction.
- 4. Bend envelope: define angle, centerline radius, active length, temperature, channel occupancy and the maximum tendon load together.
- 5. Cut geometry: identify critical bridges, kerf, captured tabs and stops; request feasibility confirmation for tolerances after finishing.
- 6. Tendons and liners: include routing, preload, anchors, guide clearances, minimum useful lumen and jacket stack-up.
- 7. Surface acceptance: define edge condition, remaining bridge dimensions, cleanliness limits, sampling and inspection methods for OD and ID features.
- 8. Mechanical verification: specify force-angle hysteresis, torsional response, overload/retention criteria and a cycle protocol with sample size and failure definition.
- 9. Assembly exposure: define leak testing, fluid exposure and intended sterilization or reprocessing cycles; agree material-specific surface treatment and biological-evaluation responsibilities.
- 10. Commercial release: specify quantities, delivery location, packaging, required records, tooling ownership and supplier-confirmed lead time.
Sample approval method: compare both candidate architectures using the same channel contents, jacket, tendon preload, temperature and travel history. Record force-angle loops, permanent set, lumen restriction, wear/debris, retention and leakage before and after cycling. Set numerical acceptance limits and a justified sample plan before testing. This is a proposed qualification framework, not a report of completed tests.
11. Frequently Asked Questions (FAQ)
Q1: Can a stainless steel laser-cut snake bone match the bend radius of Nitinol?
Possibly, depending on pattern, active length, wall, bridge strain and the assembled channel envelope. Equal centerline radii do not imply equal fatigue life or actuation force. Compare finished assemblies against the same requirements; there is no universal 6 mm material-selection cutoff.
Q2: What causes fatigue fracture in laser-cut snake bones during cycling?
Potential contributors include high local strain, notches, recast, residual stress, overload and surface damage. Diagnose the fracture origin and test conditions rather than assigning a fixed cycle count to a laser type. Request endurance evidence for the finished pattern at the intended deflection, load and temperature.
Q3: How do we prevent pull-wires from wearing through the snake bone interior?
Separate cables from sharp edges with qualified guides or liners, control preload and verify clearance throughout travel. Check cable condition, debris and steering-force changes after representative cycling. Liners reduce exposure to metal edges but do not eliminate wear or binding by themselves.
Q4: Are monolithic snake bone tubes suitable for reusable endoscopes that undergo autoclave sterilization?
Only when the complete device is designed and validated for that specific process. Alloy choice or stainless steel passivation alone cannot establish compatibility of Nitinol, jackets, adhesives, optics and electronics. Follow the device's validated reprocessing instructions; do not infer autoclave suitability from the metal skeleton.
Q5: Can the flexible section and rigid proximal shaft share one continuous tube?
A hybrid pattern with uncut and flexible zones may be feasible. Confirm machine travel, tube handling, transition strain, finishing access and interfaces for the required length. A continuous starting tube does not remove the need to verify distal anchors and other attached components.
Q6: What lead time should procurement expect for prototypes?
Request a dated supplier commitment after drawing review. Stock tube availability, custom material, fixtures, shape setting, finishing, inspection and required records all affect the schedule. Separate feasibility samples from verification-ready assemblies in the RFQ; this guide promises neither a fixed delivery window nor a production rate.
Engineering Support & RFQ Sourcing
Choose the architecture using the complete assembly's requirements and verification evidence. A laser-cut skeleton can consolidate components and simplify pattern revisions; its value depends on the qualified manufacturing route and downstream integration.
- Explore our Endoscope Snake Bone Tube Product Specifications.
- Review our Endoscope Bending Section Tube Application Guidance.
- Review our Precision 5-Axis Laser Cutting.
Send your drawing and RFQ requirements to our engineering team for a DFM review and quotation. Include material, OD/ID/wall, active length, bend envelope, tendon routing, lifecycle target, quantity and delivery destination so feasibility, inspection scope and timing can be assessed together.
Sources & References
These references establish regulatory context or specification identity and scope. They are not comparative fatigue tests, price benchmarks or evidence of this supplier's production performance. Confirm the applicable editions and requirements for your market and device.
- U.S. Food and Drug Administration: Infections Associated with Reprocessed Duodenoscopes. Context for duodenoscope reprocessing and the transition toward newer designs; not a worldwide mandate for single-use endoscopes or laser-cut bending sections.
- International Organization for Standardization: ISO 8600-1:2025 — Endoscopes: General requirements. Official scope and edition record; the public abstract does not establish the specific leak-test pressure or production acceptance plan for a device.
- ASTM International: ASTM F2063-18 catalogue record. Referenced NiTi material specification edition; not a finished-component fatigue or sterilization qualification.
- ASTM International: ASTM A269/A269M-15a catalogue record. Referenced austenitic stainless tubing specification edition; not an F899 reference or proof of vacuum-remelt processing.
Source review limitation: FDA and ISO public pages were accessible during this review. The two ASTM catalogue URLs returned HTTP 403 to automated access, so their full texts and current revision status were not verified. Obtain the agreed editions before using them as contractual acceptance criteria.
Author

Categories
More Posts
Navigating PFAS Restrictions in Medical Device Coatings: Alternatives to PTFE for Hypotubes
A comprehensive guide for procurement and engineering teams on transitioning away from PTFE-coated medical hypotubes ahead of EU REACH PFAS restrictions. Evaluating silicone, hydrophilic, Parylene, and electropolished bare metal alternatives.
Nitinol vs. Stainless Steel in Catheter Design: Material Selection Guide
A technical evaluation on choosing between nitinol tubing and stainless steel hypotubes for your next catheter or endoscope project.
Radiopaque Marker Bands: Platinum-Iridium vs. Gold for Catheter Visibility
A technical comparison of Pt-Ir, Gold, and Tantalum marker bands, with critical RFQ tolerancing guides for catheter assembly.