
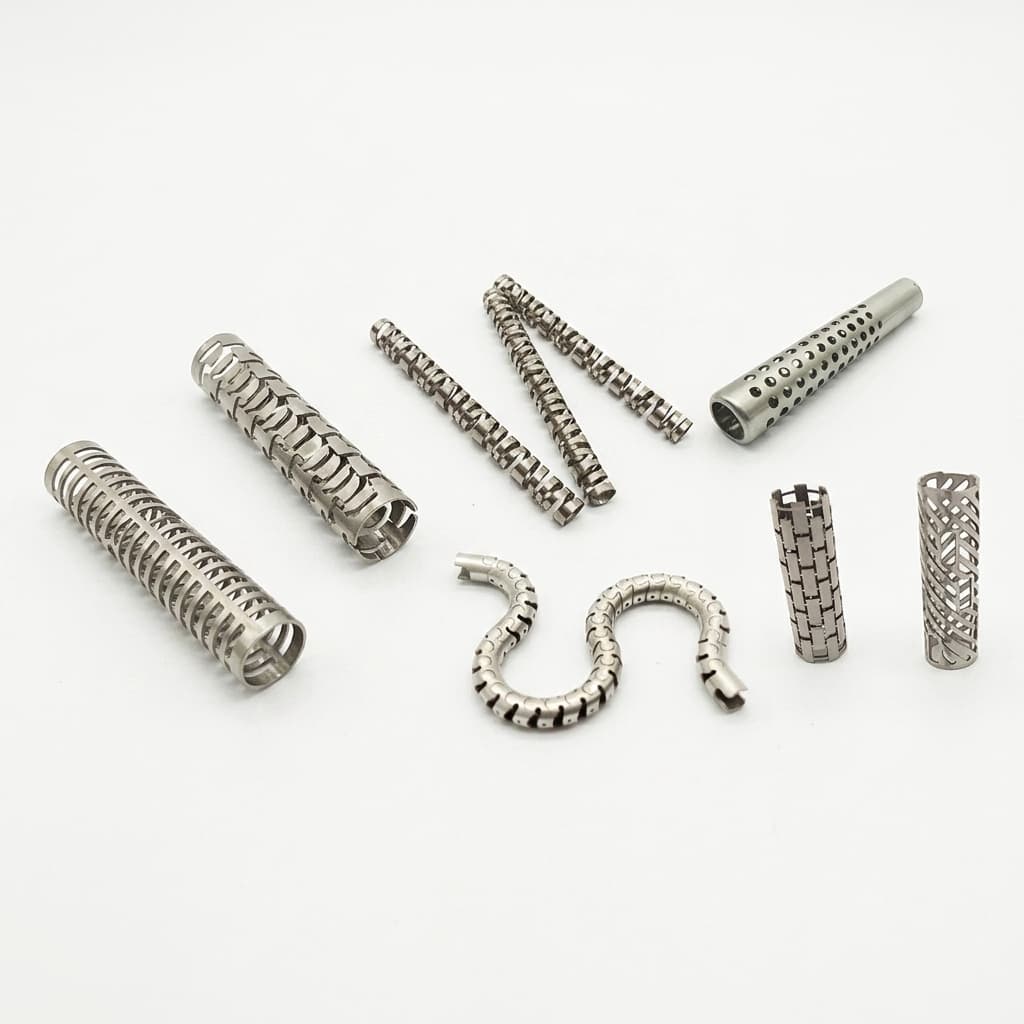
How to Specify Medical Hypotube Tolerances to Reduce Cost and Lead Times
Medical hypotube tolerances guide for RFQ teams: set OD, ID, wall, concentricity, straightness, and finish limits before you request a supplier DFM review.
As medical devices become progressively miniaturized and remarkably complex, engineering teams are pushed to design interventional catheters, endoscopes, and minimally invasive surgical tools with increasingly tight dimensional tolerances. However, for procurement teams and supply chain buyers, over-specifying tolerances on medical hypotubes is one of the fastest ways to drive up manufacturing costs, extend lead times, and add avoidable supply chain volatility.
In this comprehensive guide, we systematically break down how to specify outside diameter (OD), inside diameter (ID), concentricity, straightness, length, and surface finish to strike the perfect balance between clinical performance and supply chain reliability. By understanding the underlying manufacturing implications behind each specification, medical device manufacturers can secure robust supply chains, foster better supplier relationships, and significantly reduce their cost of goods sold (COGS). We aim to empower both procurement and engineering to collaborate effectively and eliminate costly over-engineering.
Scope note - published July 21, 2026: This guide is written for global catheter, endoscope, and minimally invasive device engineering, sourcing, and supplier-quality teams preparing early RFQs for custom medical hypotubes. It supports DFM review and tolerance negotiation; it is not a substitute for device risk analysis, supplier qualification, process validation, incoming inspection planning, or regulatory submission work.
If you already have a drawing with OD, ID, wall, concentricity, straightness, coating, or electropolish callouts, use this article as a pre-RFQ screen before sending dimensions to our engineering team.
The True Cost of "Ultra-Tight" Tolerances
When an engineer specifies a tolerance of ±0.0002" instead of a standard ±0.0005", the manufacturing process shifts fundamentally from standard drawing-and-sizing to highly specialized centerless grinding, secondary inspections, and significantly higher scrap rates. The financial and temporal impacts of this simple CAD change cannot be overstated.
In standard hypotube manufacturing operations, tubes are drawn through carbide or diamond dies over a floating mandrel. This process is highly repeatable, scalable, and extremely cost-effective, easily holding ±0.0005" to ±0.001" on OD and ID simultaneously. Moving to a ±0.0002" or tighter tolerance requires the tube to be drawn intentionally oversized, then individually ground on precision centerless grinding machines. This inherently adds manual labor, specialized machine setup time, custom tooling wear, and extensive offline metrology steps to mathematically verify the final dimension. The scrap rate also increases non-linearly as tolerances tighten.
Tolerance Impact Matrix
| Dimension | Standard Tolerance (Cost-Effective) | Ultra-Tight Tolerance (Premium) | Primary Cost/Lead Time Driver | Recommended Application | Avoid Over-Specifying When... |
|---|---|---|---|---|---|
| Outside Diameter (OD) | ±0.0005" | ±0.0002" | Requires secondary centerless grinding and 100% laser micrometer inspection. | Mating with micro-molded hubs or tight slip-fits. | The tube will be coated in thick PTFE anyway. |
| Inside Diameter (ID) | ±0.001" | ±0.0005" | Extremely difficult to measure and correct on long lengths; high scrap rate. | Critical fluid flow rates or guidewire tracking. | ID only serves as a non-critical lumen. |
| Wall Thickness | ±10% | ±5% | Requires premium raw tube stock and specialized drawing processes. | Laser cutting variable pitch patterns (prevents burn-through). | Using standard solid shafts. |
| Concentricity | 10% of Wall | 5% of Wall | Scrap rates increase exponentially; requires ultrasonic testing. | Torque-transmitting shafts needing uniform bending stiffness. | Short, non-navigating segments. |
| Straightness | 0.010" / foot | 0.002" / inch | Requires manual straightening and stress-relieving cycles. | Long rotating shafts or automated laser cutting setups. | The tube will be permanently curved in assembly. |
| Cut Length | ±0.030" | ±0.005" | Moves from standard abrasive wheel cutting to specialized automated EDM or laser cutting. | Precise axial positioning in multi-lumen extrusions. | Proximal ends that will be trimmed in assembly anyway. |
| Surface Finish (Ra) | 16-32 µin | 8 µin or less | Requires extensive secondary electropolishing or mechanical centerless polishing. | Inner lumens requiring perfectly smooth guidewire tracking. | The outer surface will be covered by a polymer jacket. |
Deep Dive: Outside Diameter (OD) and Inside Diameter (ID)
The fundamental building blocks of any medical hypotube are its OD and ID. However, the dimensional interactions between these two variables dictate the practical ease of high-volume manufacturing. Procurement professionals must understand this relationship to push back on unnecessarily restrictive engineering drawings.
Why Over-Specifying OD and ID Simultaneously is a Trap
A remarkably common engineering mistake is applying stringent tolerances to the OD, the ID, and the wall thickness simultaneously. In metal tubing fabrication, you can precisely control any two of these dimensions during the drawing process, but the third must inherently be left as a mathematical reference. If a drawing requires OD = 0.0300" ± 0.0002", ID = 0.0200" ± 0.0002", and Wall = 0.0050" ± 0.0002", the supplier is forced into an impossible corner.
Even slight natural variations in concentricity (which happen in every drawn tube) will cause the wall thickness to fall out of spec locally, despite the overall OD and ID being perfect. This exact "triple constraint" leads to massive inspection failures and scrap rates, often exceeding 40% in production, which the buyer ultimately subsidizes through higher piece-price costs.
Best Practice: Determine whether the outer slip-fit (OD) or the inner fluid/guidewire tracking (ID) is the primary critical-to-quality (CTQ) feature. Specify a tight tolerance on the most critical dimension, a standard tolerance on the secondary dimension, and leave the wall thickness strictly as a reference dimension (e.g., marked as REF on the print).
Concentricity vs. Wall Thickness Variation
One of the most misunderstood and over-prescribed specifications in medical device engineering is Concentricity (often interchangeably and incorrectly measured as runout). In a hypotube context, if the inner lumen is not perfectly centered directly with the outer wall, the tube will possess uneven bending stiffness. In a live clinical setting, this causes a catheter to "whip" unpredictably when a physician rotates the proximal hub, severely jeopardizing patient safety, tactile feedback, and procedural success.
Figure 1: Cross-section illustrating the crucial difference between perfect concentricity (left) and eccentric wall thickness (right), which directly causes uneven torque transmission and catheter whipping.
While engineers understandably desire perfect mathematical concentricity, specifying strict GD&T True Position or Concentricity requires establishing a perfect theoretical axis. This is notoriously expensive, complicated, and time-consuming to measure in a production environment, frequently requiring advanced coordinate measuring machines (CMM) or highly complex laser optical scanning systems that slow down throughput.
Procurement Tip: Ask your engineering team immediately if they can specify Wall Thickness Variation or Total Indicator Runout (TIR) instead. Wall thickness variation can be checked rapidly, economically, and continuously during the actual drawing process using inline ultrasonic gauges. This enables the manufacturer to guarantee material uniformity without the severe bottleneck of offline GD&T metrology, consistently saving weeks of lead time.
The Hidden Cost of Straightness in Laser Cutting
Straightness is frequently treated as an afterthought on the print, merely carrying a CAD template default tolerance like 0.010" / foot. However, if your hypotube requires complex spiral, interrupted spiral, or highly intricate laser cutting patterns to augment its flexibility, initial straightness morphs into a critical cost driver.
During the laser cutting operation, the hypotube is aggressively fed through a precision collet and rotated at extremely high speeds. If the source tube is slightly bowed, the distal tip will "wobble" periodically out of the laser's highly focused energy point. This directly results in wildly inconsistent cut widths (kerf), incomplete material cuts, thermal damage (dross), and unpredictable overall catheter flexibility.
To achieve ultra-straight precursor tubes (0.002" / inch), suppliers must perform secondary, off-line straightening processes. These inevitably involve manual roll-straightening by skilled operators and specialized thermal stress-relieving cycles. These steps are highly labor-intensive, create bottlenecks, and add significant structural cost.
Decision Point: If your hypotube is relatively short (e.g., under 10 inches) or will be permanently constrained in a tightly curved polymer jacket during final assembly, strongly challenge the need for premium straightness. Willingly accepting standard commercial drawing straightness is a fast way to cut piece costs significantly.
Material Selection vs. Tolerances
The fundamental alloy you select directly dictates the physically achievable tolerances. Some materials work-harden incredibly rapidly or exhibit significant spring-back characteristics, making tight tolerances exceptionally frustrating and expensive to achieve.
Material Machinability and Tolerance Capability
| Alloy | Standard OD Capability | Cost Premium | Machinability & Drawing Characteristics | Common Medical Applications |
|---|---|---|---|---|
| 304 Stainless Steel | ±0.0005" | Base Cost | Excellent standard drawing. Easy to centerless grind. | Disposable needles, standard cannulas. |
| 304V (Vacuum Melted) | ±0.0002" | +15% | High purity allows for tighter tolerances without defects. Superior surface finish. | PTCA hypotubes, precision delivery systems. |
| 316L Stainless Steel | ±0.0005" | +5% | Good drawing, but softer than 304, making centerless grinding slightly more prone to burring. | Implantable ports, highly corrosive environments. |
| Nitinol (NiTi) | ±0.0005" | +300% | High elasticity makes centerless grinding exceptionally difficult. Requires specialized EDM/Laser. | Steerable catheters, self-expanding stents. |
| Cobalt-Chromium | ±0.0003" | +150% | Extremely hard and wear-resistant. High tool wear during drawing and grinding. | High-strength structural shafts, structural heart. |
| Platinum Iridium | ±0.0005" | +500% | Soft and prone to deformation. Tolerances must be relaxed compared to stainless steel. | Radiopaque marker bands, mapping electrodes. |
Surface Roughness (Ra) and Electropolishing Impacts
The internal and external surface finish of a hypotube profoundly affects everything from guidewire friction coefficients to unwanted bacterial adhesion. Specifying a very low Ra (Roughness Average) such as 8 µin often legally mandates post-processing techniques like chemical electropolishing or mechanical centerless honing.
When actively specifying electropolishing on the print, engineers must account for the actual material removal. Electropolishing typically removes a uniform layer of 0.0002" to 0.0005" from every exposed wall surface.
Critical Communication: The engineering drawing must explicitly state whether the strict dimensional tolerances apply BEFORE or AFTER the electropolishing step. If the print reads OD = 0.0300" ± 0.0005" and requires electropolishing, but doesn't clarify the timeline, the supplier might manufacture the bare metal tube perfectly to 0.0300", polish off 0.0004", and unknowingly deliver a part that subsequently fails your incoming inspection at 0.0296".
For a deeper release-package view of burr limits, Ra targets, and post-cut cleaning, see our guide to electropolishing medical hypotubes.
7-Step Procurement & Engineering DFM Checklist
Before transmitting your next Request for Quote (RFQ) for a custom medical hypotube, meticulously run through this comprehensive Design for Manufacturability (DFM) checklist:
- Challenge the Default Title Block: Do not ever let a CAD software's default
±0.005"title block dictate your OD/ID tolerances. Specify solely what is functionally required for the device's clinical performance. - Avoid the "Double Constraint": Do not specify strict OD, strict ID, and strict Wall Thickness simultaneously. Specify the two most absolutely critical dimensions and let the third be a mathematical reference dimension (REF).
- Specify the Measuring Method: Explicitly document exactly how the tolerance will be measured in QC (e.g., Laser Micrometer for OD, Drop Pin Gauge for ID). Discrepancies in metrology are the leading cause of supplier disputes and rejections.
- Define the State of Measurement: If the tube will be heavily electropolished or coated (e.g., with PTFE), distinctly specify if your dimensional tolerances apply before or after this secondary manufacturing process.
- Re-evaluate Concentricity: Replace notoriously expensive GD&T Concentricity callouts with practical Wall Thickness Variation or Total Indicator Runout (TIR) to enable rapid, cost-effective ultrasonic inline inspection.
- Optimize Straightness: Only demand premium, ultra-tight straightness (e.g.,
0.002"/inch) if the hypotube will undergo extensive automated laser cutting or must serve directly as a rigid, high-speed rotating shaft. - Audit Supply Chain Resiliency: For ultra-tight premium tolerances, verify that your supplier possesses in-house centerless grinding and laser inspection capabilities. Outsourcing these specific steps extends lead times by 3-4 weeks and injects massive schedule risk.
Supplier Communication: What to Ask Your Vendor
When formally vetting a new hypotube manufacturing partner, the strategic questions you ask during the quoting phase can prevent excruciating months of delays later. Here are the absolute key questions procurement teams must ask to assess vendor maturity:
- "Do you perform centerless grinding in-house?" If a supplier relies purely on standard plug drawing, they will forcibly outsource tight OD tolerances, automatically adding unnecessary markup and transit lead time.
- "How exactly do you inspect the internal diameter (ID)?" ID metrology on long-length tubes is notoriously difficult. If they claim they can hold
±0.0002"on the ID of a 60-inch catheter tube, demand to see their inspection methodology (e.g., air gauging, specialized pin gauges, capacitance probes). - "What is your standard historical scrap rate for this specific tolerance tier?" A transparent, mature supplier will readily admit that
±0.0002"OD limits yield substantially lower output than standard±0.0005". This radical transparency helps you accurately forecast true landed costs. - "Can you provide statistical process control (SPC) data for this tolerance?" Ensuring they can back up their claims with Cpk and Ppk data from prior production runs proves they aren't just guessing.
Frequently Asked Questions (FAQ)
To proactively help buyers and engineers align on realistic expectations, here are the most frequent questions our team fields regarding medical hypotube tolerances and procurement:
Q: What is the tightest OD tolerance achievable on a standard 304V stainless steel hypotube?
A: With precision centerless grinding, OD tolerances can realistically be held to ±0.0001". However, this is a premium, labor-intensive process that significantly increases unit cost and lead time. For standard plug drawing operations, ±0.0005" is a far more cost-effective baseline.
Q: Why is straightness such a critical factor for laser-cut hypotubes?
A: If a tube is bowed, it will repeatedly move out of the laser's incredibly narrow focal point as it rotates rapidly in the holding collet, causing heavily inconsistent cut widths (kerf) or incomplete cuts. A straightness of 0.010" per foot is generally the minimum required for automated laser cutting to remain efficient and accurate.
Q: How do PTFE coatings affect the final ID/OD tolerances of the hypotube?
A: PTFE coatings (both aqueous and solvent-based applications) typically add 0.0001" to 0.0005" per wall. You must explicitly define on the drawing whether your dimensions apply to the bare metal substrate or the finished, fully coated part to avoid catastrophic inspection failures.
Q: If we merely need the hypotube to serve as a basic fluid delivery lumen, what tolerance should we use?
A: For basic fluid transfer without critical flow rate calculations or complex mating components, standard commercial drawing tolerances (±0.001" to ±0.002") are entirely sufficient and will drastically reduce your component part cost.
Q: How long does it typically take to implement a custom tolerance versus a standard tolerance? A: Standard tolerances often utilize existing drawing dies, floating mandrels, and established processes, leading to typical 4-6 week lead times. Custom, ultra-tight tolerances explicitly require custom tooling fabrication, dedicated grinding setups, and specialized metrology validations, which routinely extend lead times to 8-12 weeks.
Secure Your Supply Chain with DFM
At Medical Hypotubes, we actively bridge the divide between engineering perfection and procurement reality. Our dedicated engineering team provides comprehensive upfront Design for Manufacturability (DFM) reviews to identify tolerances that are driving up your costs without adding any tangible clinical value. By engaging with our engineers early in the conceptual design phase, you can optimize your critical specifications for massive scale.
Send us your drawing for a free, comprehensive DFM review or explore our Laser Cut Pattern capabilities to discover how we optimize highly complex catheter shafts for high-volume production without breaking the bank.
References & Sources
- ASME Y14.5-2018 Dimensioning and Tolerancing - Industry standard for GD&T, emphasizing the distinction between concentricity and runout.
- ISO 9626:2016 Stainless steel needle tubing for the manufacture of medical devices - Defines baseline mechanical properties, dimensional ranges, and test methods for rigid stainless steel needle tubing used in medical devices.
- Accu-Tube: Metal Tubing Specs - Practical supplier guidance on OD/ID tolerance handoff, centerless grinding, optical micrometer inspection, and cost impact at tight tolerances.
Author

Categories
More Posts
Nitinol vs. Stainless Steel in Catheter Design: Material Selection Guide
A technical evaluation on choosing between nitinol tubing and stainless steel hypotubes for your next catheter or endoscope project.
Navigating PFAS Restrictions in Medical Device Coatings: Alternatives to PTFE for Hypotubes
A comprehensive guide for procurement and engineering teams on transitioning away from PTFE-coated medical hypotubes ahead of EU REACH PFAS restrictions. Evaluating silicone, hydrophilic, Parylene, and electropolished bare metal alternatives.
Navigating FDA QMSR and EU MDR Compliance in Medical Hypotube Sourcing: A 2026 Guide
2026 guide to FDA QMSR and EU MDR impacts on medical hypotube sourcing, supplier audits, material traceability, and compliance evidence.